Compliance · 6 min read
ADA Restriping Requirements for Commercial Parking Lots
Blackland Asphalt Team · November 3, 2026
Commercial property owners frequently assume that refreshing faded paint is a harmless maintenance task. When you apply new paint to asphalt, understanding ada restriping requirements becomes a matter of legal liability and building code compliance. In the state of Texas, parking facilities must satisfy both federal standards under the Americans with Disabilities Act and state-level mandates enforced by the Texas Department of Licensing and Regulation through the Texas Accessibility Standards.
Pavement markings do not exist in a vacuum. Painting lines over non-compliant stalls, ignoring grade changes caused by shifting soil, or failing to provide the correct ratio of van-accessible stalls can expose your business to costly federal lawsuits and municipal citations.
Understanding ADA Restriping Requirements and Alteration Triggers
There is a critical legal distinction between routine maintenance and a site alteration. Federal guidelines establish that if you restripe an existing parking lot strictly to restripe in place, without changing stall geometry, modifying curbs, or resurfacing the pavement, you are performing basic upkeep. However, you are still required to provide accessible spaces to the maximum extent feasible if your current layout lacks them.
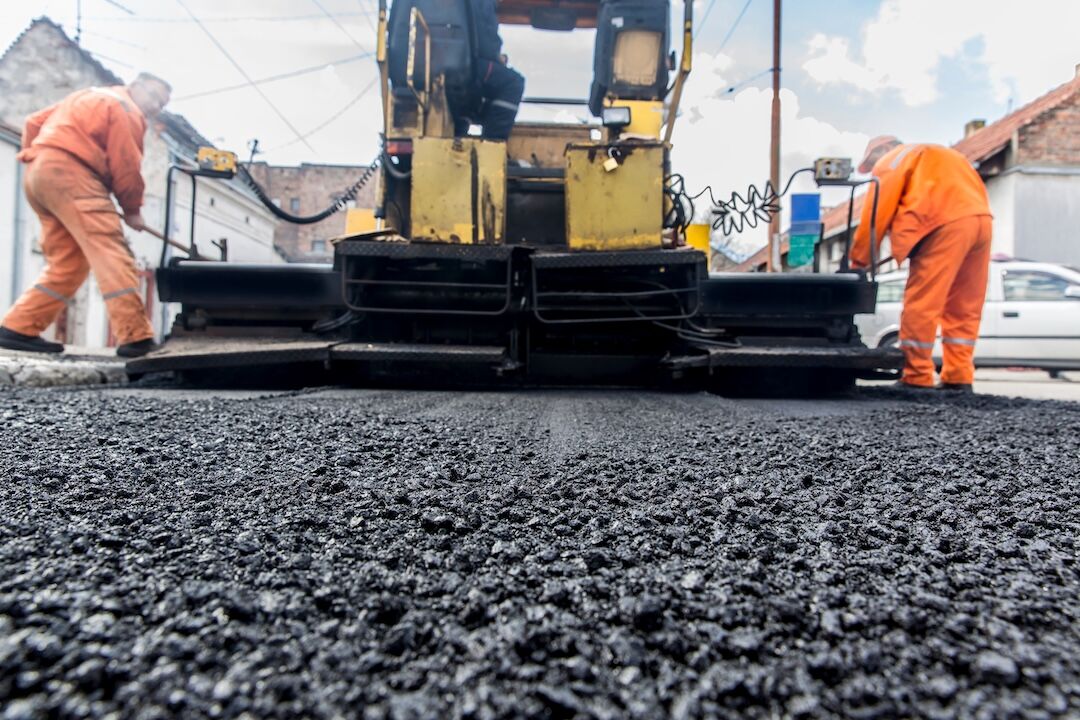
True compliance triggers occur the moment you alter the pavement surface or change the stall configuration. An alteration includes operations such as:
- Applying a new asphalt overlay
- Full-depth asphalt reconstruction
- Complete surface milling followed by repaving
- Applying liquid pavement coatings like commercial sealcoating
- Reconfiguring the layout to add, subtract, or reorient parking stalls
When any of these operations occur, the federal government and TDLR classify the work as an alteration rather than maintenance. At that point, the parking facility must be brought into total compliance with the 2010 ADA Standards for Accessible Design and current TAS guidelines. You cannot simply lay down the exact striping pattern that existed in 1985. You must verify stall counts, access aisle dimensions, path-of-travel connectivity, signage height, and running slopes.
Required Stall Counts and Van-Accessible Ratios
The total number of parking spaces in your lot determines the absolute minimum number of accessible spaces required. These ratios apply to each distinct parking lot on a property, not the cumulative total of separate lots across a commercial campus.
Federal standards enforce the following minimums:
- 1 to 25 total stalls: 1 accessible space (must be van-accessible)
- 26 to 50 total stalls: 2 accessible spaces (1 must be van-accessible)
- 51 to 75 total stalls: 3 accessible spaces (1 must be van-accessible)
- 76 to 100 total stalls: 4 accessible spaces (1 must be van-accessible)
- 101 to 150 total stalls: 5 accessible spaces (1 must be van-accessible)
- 151 to 200 total stalls: 6 accessible spaces (1 must be van-accessible)
- 201 to 300 total stalls: 7 accessible spaces (2 must be van-accessible)
- 301 to 400 total stalls: 8 accessible spaces (2 must be van-accessible)
- 401 to 500 total stalls: 9 accessible spaces (2 must be van-accessible)
- 501 to 1,000 total stalls: 2 percent of the total
- 1,001 and over: 20 spaces plus 1 for every 100 stalls over 1,000
For every six accessible spaces, at least one must be van-accessible. If a parking facility requires only one accessible stall, that single stall must be configured for van access.
Under TAS rules in Texas, stall dimensions follow precise requirements. Standard car-accessible stalls must be at least 96 inches wide and served by an adjacent access aisle measuring at least 60 inches wide. Van-accessible stalls offer two layout options. The first option is an 8-foot (96-inch) stall paired with an 8-foot (96-inch) access aisle. The second option is an 11-foot (132-inch) stall paired with a 5-foot (60-inch) access aisle. Both configurations provide the required 16 feet of total combined width necessary to deploy a wheelchair lift safely.
Slope Limits and the Blackland Clay Reality
Pencil-and-paper compliance falls apart quickly when tested against real asphalt elevations. ADA standards mandate that parking spaces and access aisles must have a surface slope not steeper than 1:48 in any direction. That calculates to a maximum allowable cross-slope and running slope of 2.083 percent. In practice, seasoned striping contractors target a maximum 1.5 percent grade on grading plans to ensure field tolerances do not breach the 2.083 percent legal threshold.
In North Texas, this slope requirement is where property managers run into major trouble. The Dallas-Fort Worth metroplex sits atop the Blackland Prairie formation, a geologic belt characterized by deep, heavy clay soils with high shrink-swell capacity. During severe dry spells, this clay shrinks and pulls away from foundations and subgrades. When rainy seasons arrive, the soil absorbs water and expands with enough hydraulic force to lift asphalt pavements unevenly.
Over several seasonal cycles, this movement creates localized heaves and depressions. A stall originally graded at a legal 1.8 percent slope can easily be pushed to 2.5 or 3.0 percent by underlying clay movement. If you hire a low-cost striping company to paint over a 3 percent slope, you are painting lines on an illegal space. Professional parking lot repair is frequently required to mill down heaves or relevel asphalt before the striping crew applies layout lines.
Signage, Mounting, and Markings
Pavement paint is not enough to satisfy state and federal compliance. The International Symbol of Accessibility painted on the pavement is standard practice, but the physical, post-mounted sign is what the law mandates.
Signs must display the International Symbol of Accessibility and meet these specific criteria:
- Signs must be mounted at a minimum height of 60 inches from the finished pavement surface to the bottom edge of the sign. This ensures the sign remains visible when a vehicle is parked in the stall.
- Van-accessible spaces must include an additional plaque stating "Van Accessible" mounted directly below the universal access symbol.
- In Texas, signs must include standard language referencing tow-away warnings or state fine amounts as required by local municipal code and the Texas Transportation Code.
- Access aisles must be painted with diagonal crosshatch striping to clearly indicate that parking is prohibited in the space. Blue and white striping are standard, but the paint must contrast sharply with the surrounding asphalt surface.
Placing signs on exterior building walls is acceptable only if the stall directly abuts the wall and the 60-inch clearance from finished grade is maintained. If a sidewalk or landscape planter sits between the stall and the wall, the sign must be mounted on a dedicated post at the head of the stall.
Path of Travel Considerations
An accessible stall is legally useless if it does not connect to a continuous, unobstructed accessible route into the building entrance. When you plan a parking lot striping and ADA compliance project, the scope of work must include the path of travel.
The accessible route must have no steps, steep drops, or abrupt vertical changes greater than one-quarter inch. Ramps that intersect the path of travel cannot exceed a 1:12 slope (8.33 percent), and curb ramps must have detectable warning surfaces where they meet vehicular traffic lanes.
Property owners managing retail or industrial centers, such as commercial properties in Richardson, must be careful that access aisles do not route wheelchair users directly behind parked vehicles where sightlines are compromised. Access aisles must feed directly onto marked pedestrian crosswalks or dedicated concrete ramps leading to the primary business entry points.
Restriping without assessing these path-of-travel connections exposes property owners to unnecessary legal risk. Taking time to correct stall layout, verify subgrade stability, and adjust access aisles will protect your capital investment and keep your facility fully accessible to the public.
Frequently Asked Questions
Does refreshing existing lines require me to bring the lot up to current ADA standards?
If you are only applying new paint over existing lines without changing stall configurations or altering the asphalt surface, federal rules consider this normal maintenance. However, if your parking lot has zero accessible stalls, you are still obligated under Title III of the ADA to remove barriers and provide accessible parking to the maximum extent readily achievable.
What is the maximum allowable slope for an ADA parking stall?
The maximum allowable slope in any direction for an accessible parking stall and its adjoining access aisle is 1:48, which equals 2.083 percent. Any grade steeper than this creates a tipping hazard for wheelchairs and violates both federal ADA rules and Texas Accessibility Standards.
How many van-accessible spaces does a commercial parking lot need?
Commercial parking facilities must provide at least one van-accessible stall for every six standard accessible spaces required on the property. If a parking facility is small enough to require only one accessible space total, that single space must be designated and striped as van-accessible.